Ruskin Harris RH Homes And Property Hinckley's brightest Estate Agents and Lettings Agents, helping you with your new property home purchase or rental...
Roston Drive, Hinckley £349,950.

RH Homes And Property are pleased to offer this excellent sized extended five bedroom family home located on the popular Hollycroft development on an oversized corner plot in Hinckley. The house comprises an Entrance Porch & Hallway, L-shape Lounge, Island/Breakfast Kitchen, Dining Room, Downstairs WC, Shower Room, Landing, Five Bedrooms, and Family Bathroom. To the front, side, and rear are fantastic spacious gardens and and off road parking at the rear. This house also benefits from UPVC triple glazing, gas fired central heating, and offers a large chance to upsize without paying extensive pricing in a popular setting and is close to the major road networks around Hinckley, and local facilities including shops, schools in a walkable range to most, with Hinckley town centre also close by.
Council Tax - C
Entrance Hallway - Having laminate wood flooring, radiator, cloak room access, and composite door and UPVC triple glazed window to the front aspect.
Lounge - 4.29m x 6.27m overall (14'1 x 20'7 overall) - Having a living flame effect gas fire set in a marble surround, radiator, and UPVC triple glazed window to the front and sliding doors opening to the rear decking and gardens.
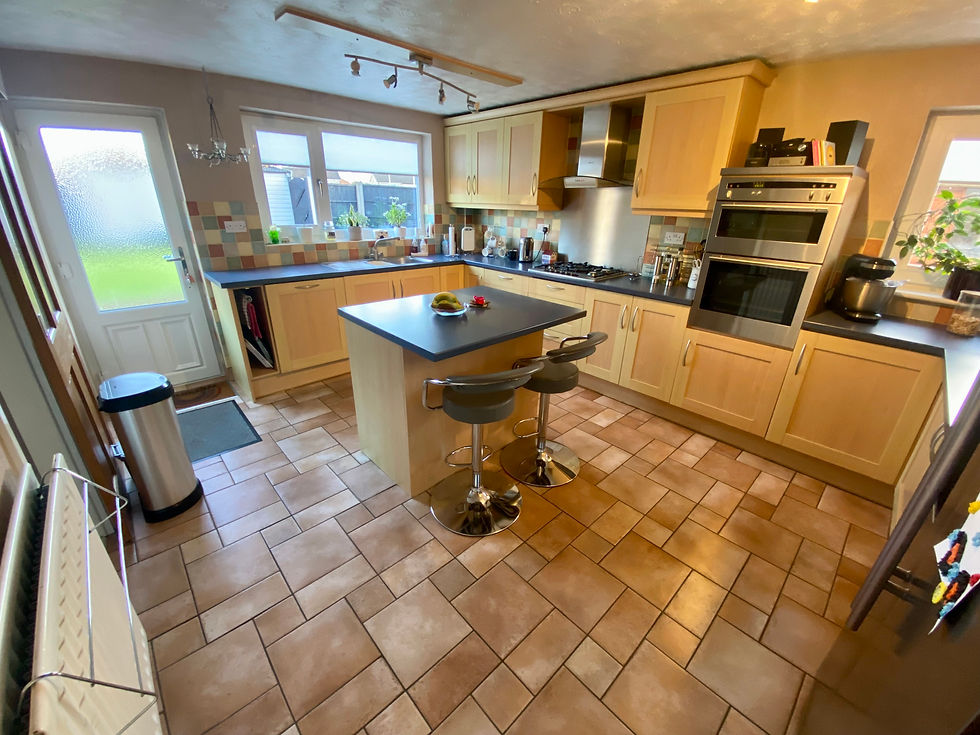
Breakfast Kitchen - 3.61m x 4.85m (11'10 x 15'11) - Having a good range of wall and base level units with working surfaces over and tiled splashbacks with an island Breakfast surface/seating bar, an inset five ring gas hob with hood over, eye level double oven, integrated dishwasher, plumbing for washing machine, an inset one and a half stainless steel sink and drainer, tiled flooring, two UPVC triple glazed windows to the side and rear aspect, and UPVC door leading to the rear gardens.
Dining Room - 2.87m x 2.44m (9'5 x 8'0) - With radiator and UPVC triple glazed window to the rear aspect.
Downstairs Wc - 2.06m x 0.79m (6'9 x 2'7) - Having a two piece white suite of low flush WC and wash hand basin set in vanity casing, heated chrome towel rail, tiled flooring, and UPVC triple glazed window to the front aspect.
Shower - 2.06m x 1.14m (6'9 x 3'9) - Having a double tray electric shower with sliding screen set in a part tiled surround, heated chrome towel rail, tiled flooring, and UPVC triple glazed window to the side elevation.
Landing - With loft access and further access off to:
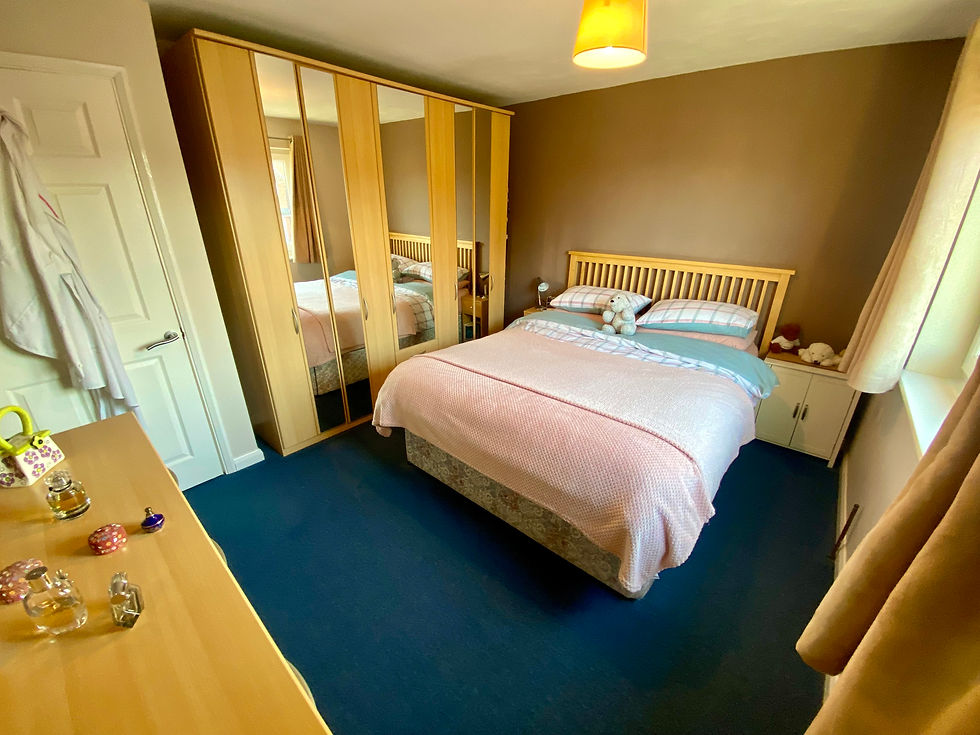
Bedroom One - 3.61m x 3.33m overall (11'10 x 10'11 overall) - With UPVC triple glazed window to the front aspect and plumbing for radiator.
Bedroom Two - 3.61m x 2.92m overall (11'10 x 9'7 overall) - With UPVC triple glazed window to the rear aspect and plumbing for radiator.
Bedroom Three - 3.28m x 3.12m (10'9 x 10'3) - With radiator, and UPVC triple glazed window to the rear elevation.
Bedroom Four - 2.24m x 3.15m (7'4 x 10'4) - With radiator, and UPVC triple glazed window to the front elevation.
Bedroom Five - 2.01m x 2.26m (6'7 x 7'5) - With radiator, over-stairs double door wardrobe and UPVC triple glazed window to the front aspect.
Family Bathroom - 1.93m x 2.13m (6'4 x 7'98) - Having a three piece white suite comprising bath with off tap shower, low flush WC, and wash hand basin set in vanity cupboards, tiled surround and flooring, airing cupboard, vertical matte black radiator, and UPVC triple glazed window to the rear elevation.
Garage - Accessed at the rear of the property from a tarmacadam driveway with up and over door.
Outside - Set on a fantastic spacious corner plot there is ample lawn areas to the front, side and rear.
To the front is gated access with a slabbed walkway to the front door, timber bin store and iron side garden gate. Also, the are established flower bed and shrub borders.
At the rear is a slabbed patio and decking area with a sleeper raised lawn with established tree and shrub borders. Also, a timber shed, and timber rear gate access from the driveway.
Click on an image to enlarge it